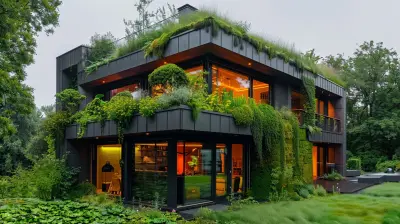
Creating the Perfect Indoor-Outdoor Flow
19 November 2026
The concept of indoor-outdoor flow has gained popularity in home design, creating a seamless transition between living spaces inside and the natural environment outside. This design philosophy not only enhances aesthetic appeal but also promotes a lifestyle that embraces nature, light, and fresh air. Achieving the perfect indoor-outdoor flow requires thoughtful planning, consideration of materials, and an understanding of how spaces interact. Here, we will explore various elements that contribute to this harmonious connection, along with best practices, common pitfalls, and practical examples.
Understanding Indoor-Outdoor Flow
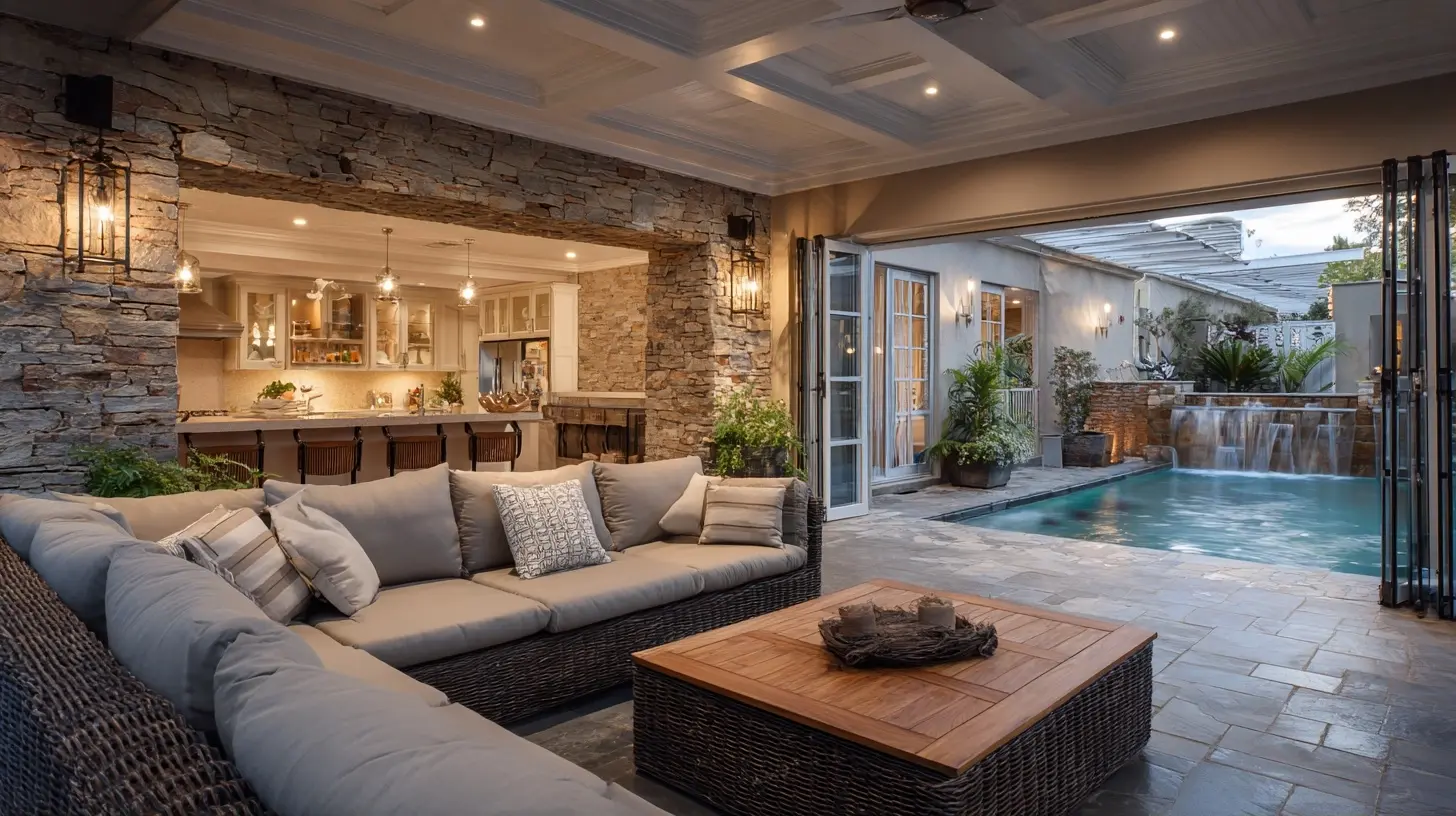
Indoor-outdoor flow refers to the ability to move easily between indoor and outdoor spaces, allowing for a sense of continuity and openness. This concept is especially relevant in homes with gardens, patios, or balconies, where maximizing the available space enhances both functionality and enjoyment.Why Indoor-Outdoor Flow Matters
1. Enhanced Living Experience: A well-designed indoor-outdoor flow can improve quality of life by allowing natural light and fresh air into the home. This connection fosters a relaxed atmosphere and promotes well-being.2. Increased Property Value: Homes that feature strong indoor-outdoor connections often attract buyers and can command higher prices. This design trend is appealing to those who value outdoor living and entertaining.
3. Versatility of Space: An effective indoor-outdoor flow can expand living areas, making them more versatile. For example, you can easily host gatherings that transition from indoor dining to outdoor barbecues.
Key Elements of Indoor-Outdoor Flow
Several elements contribute to creating a successful indoor-outdoor flow, including layout, materials, color schemes, and landscaping. Let's delve into each one in detail.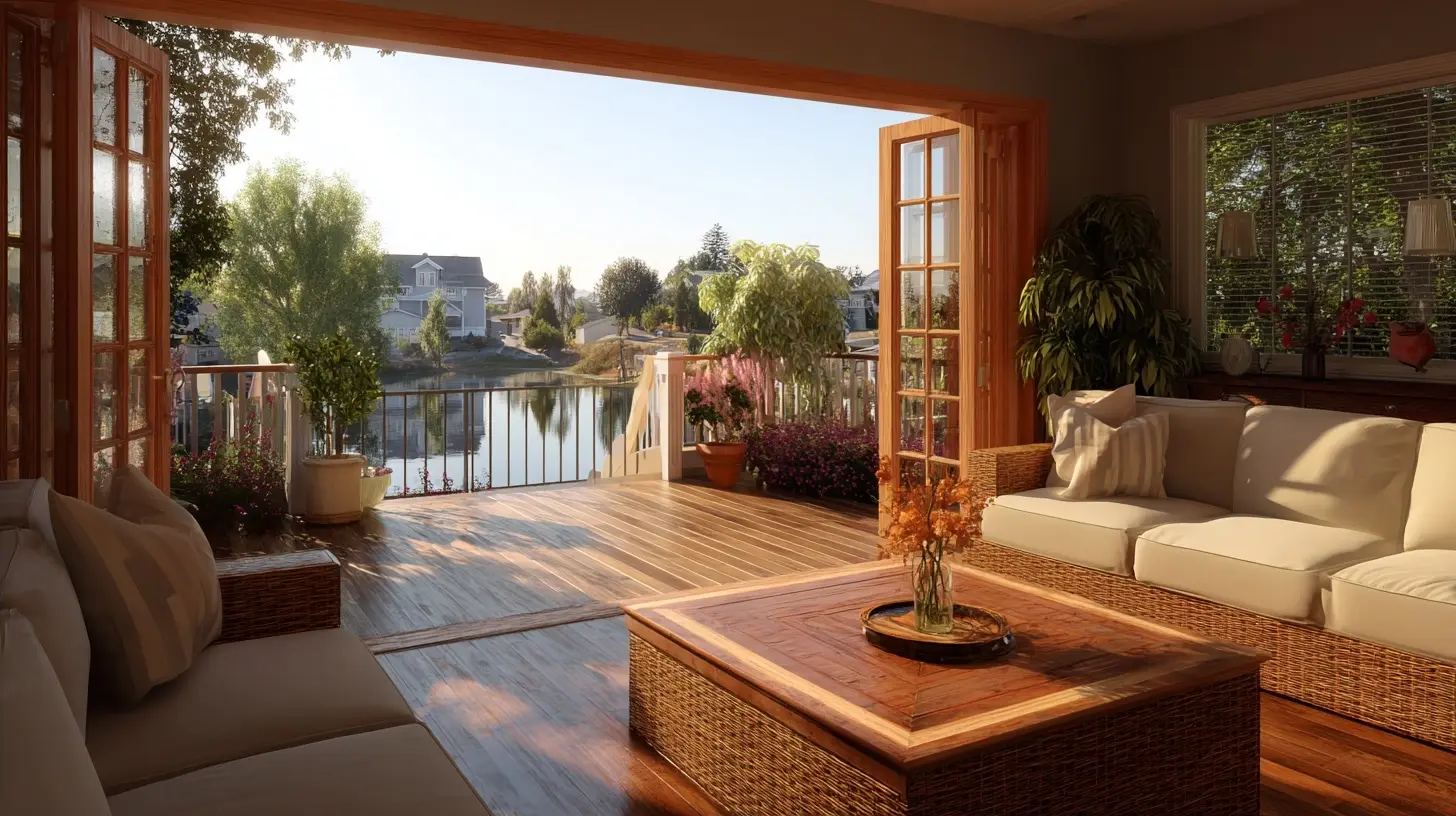
Layout and Design Considerations
Open Floor Plans
An open floor plan is often the backbone of successful indoor-outdoor flow. Removing walls between living areas creates an uninterrupted space that visually connects indoors and outdoors.Advantages:
- Visual Continuity: Open layouts allow for unobstructed sightlines, making both areas feel larger.
- Social Interaction: These spaces promote interaction among family members and guests, making gatherings more enjoyable.
Disadvantages:
- Lack of Privacy: Open spaces can sometimes compromise privacy if not thoughtfully designed.
- Noise: Sounds from outdoor activities may intrude into indoor spaces.
Strategic Door Placement
Positioning doors strategically can enhance movement between indoor and outdoor areas. Consider using large sliding or folding doors that can be fully opened, allowing for a seamless transition.Best Practice: Align doors with patios or decks to create a direct path. This approach not only improves flow but also makes outdoor access more intuitive.
Correlation of Spaces
When designing, ensure that interior spaces correlate with outdoor areas in terms of function and aesthetics. For example, if your living room has a modern theme, the outdoor area should complement it with similar furniture styles or decor.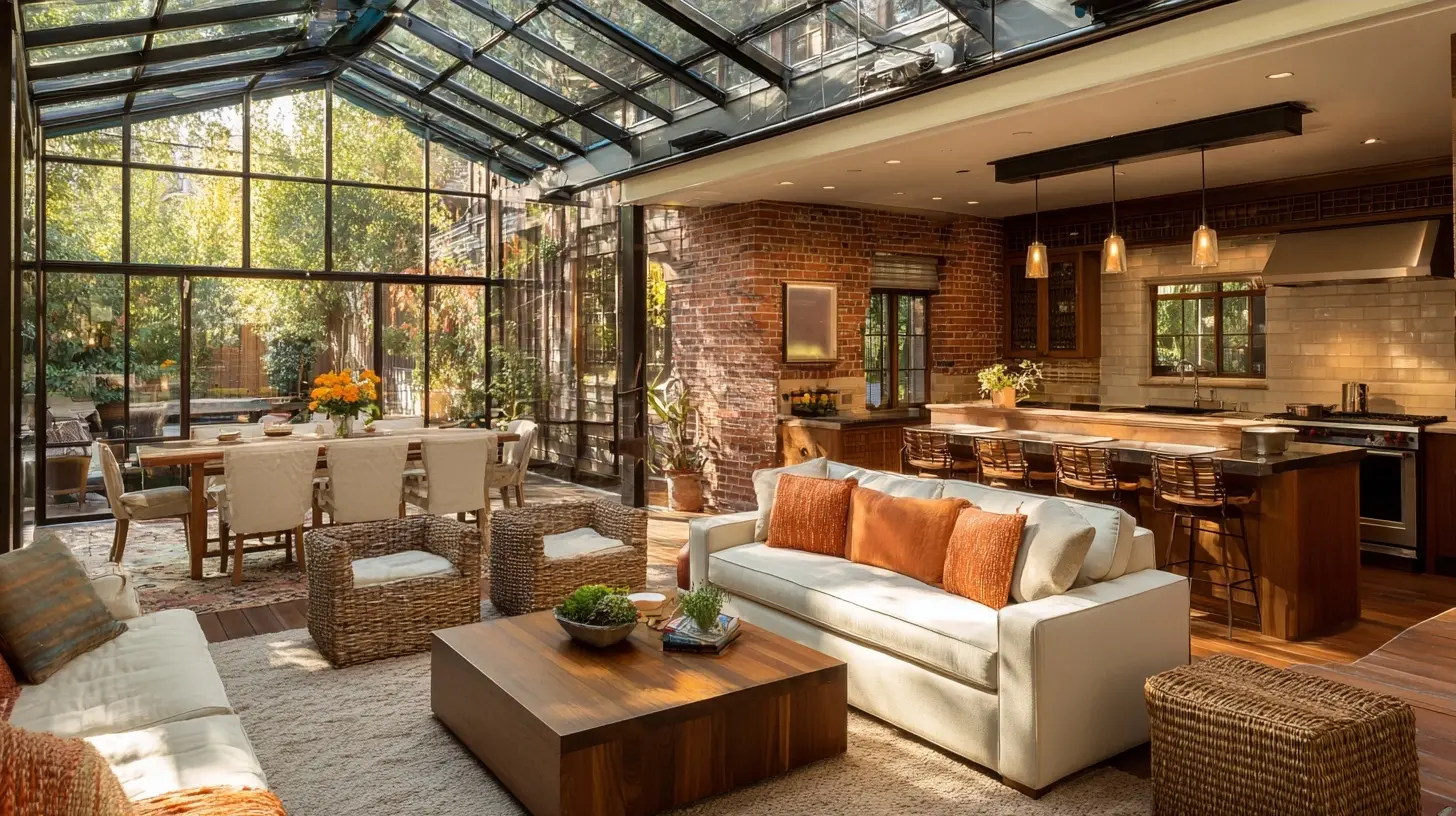
Material Choices
Flooring
Choosing the right flooring materials for both indoor and outdoor spaces is essential for achieving a cohesive look and feel.- Continuity: Using the same or similar materials for both areas can create a sense of continuity. For instance, extending hardwood floors or tiles outdoors can visually link spaces.
- Durability: Outdoor materials should withstand weather conditions, so consider options like porcelain tiles or composite decking for patios.
Wall Treatments
The choice of wall treatments can further enhance the indoor-outdoor connection. Consider large windows or glass doors that frame outdoor views while flooding the interior with light.Tip: If privacy is a concern, consider frosted glass or strategically placed foliage to maintain openness while providing seclusion.
Color Palette
A consistent color palette that flows from indoors to outdoors can create a harmonious environment. Soft, neutral tones can help both spaces feel connected, while pops of color can be introduced through furnishings or landscaping.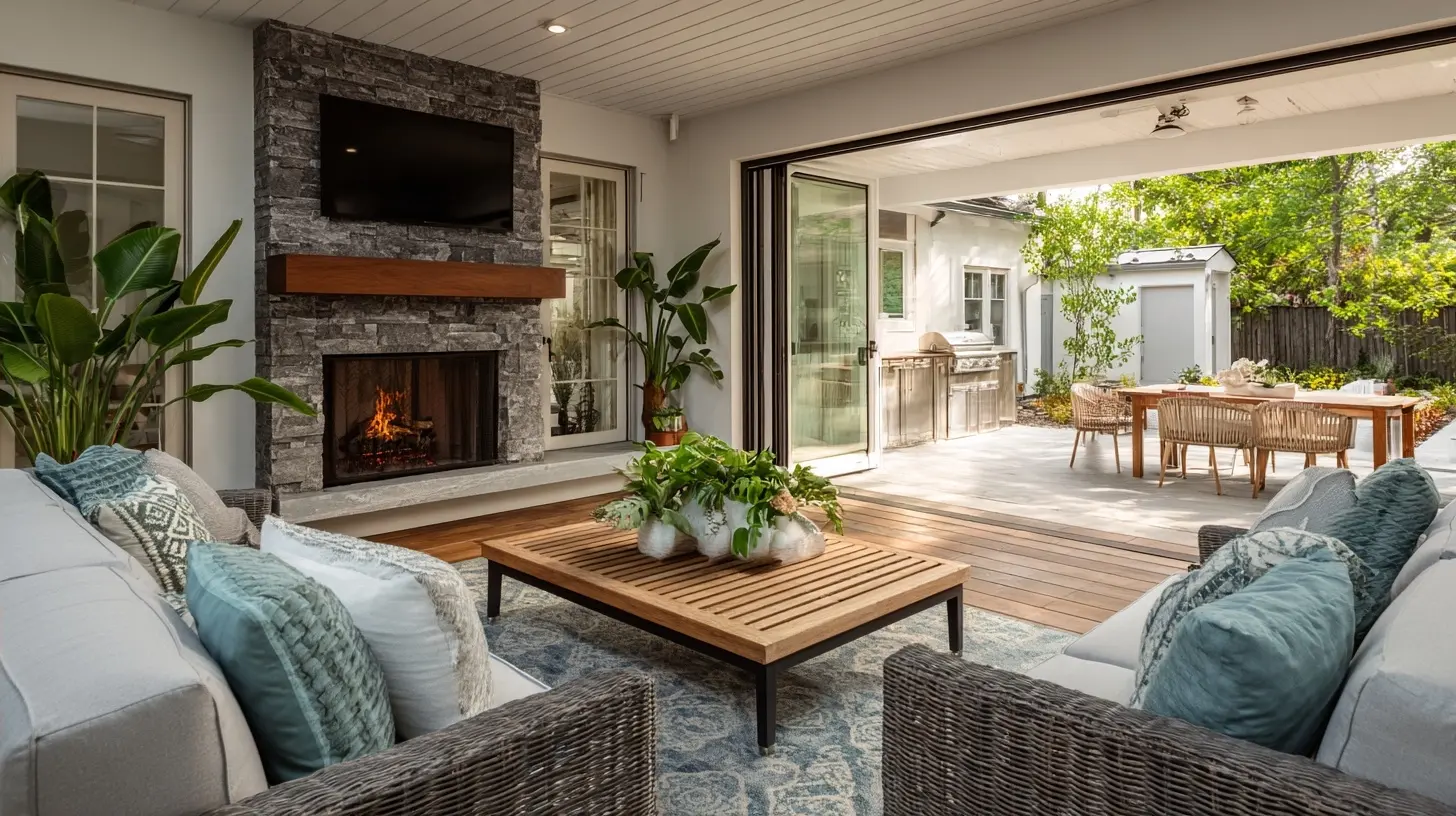
Landscaping and Outdoor Design
Landscaping for Flow
Landscaping plays a crucial role in achieving indoor-outdoor flow. Thoughtful landscaping can create a welcoming transition that draws people outside.- Pathways: Create clear pathways that lead from indoor spaces to outdoor areas. Use materials that match or complement your indoor flooring for consistency.
- Plants: Consider using plants as natural dividers that maintain an open feel while providing some separation. Low hedges or flower beds can define spaces without creating barriers.
Outdoor Living Areas
Designing functional outdoor living areas can enhance the indoor-outdoor experience. Options include:- Patios and Decks: Create an inviting outdoor space for dining, lounging, or entertaining. Ensure furniture is comfortable and styled to match interior aesthetics.
- Outdoor Kitchens: An outdoor kitchen can extend your cooking space and encourage outdoor dining. Include features like grills, sinks, and storage for convenience.
Common Mistakes to Avoid
Creating the perfect indoor-outdoor flow involves careful consideration, and there are several pitfalls to watch out for.Oversized Furniture
One common mistake is using oversized furniture in outdoor spaces. Larger pieces can make the area feel cramped and diminish the connection to the indoors.Solution: Opt for appropriately scaled outdoor furniture that complements the indoor style without overwhelming the space.
Neglecting Weather Considerations
Failing to account for weather conditions can lead to discomfort and reduced functionality. Ensure that outdoor spaces have adequate shading, heating, or shelter to be usable year-round.Ignoring Privacy
While open spaces promote flow, it's important to consider privacy. Avoid placing windows or doors directly across from neighbors' yards without thoughtful landscaping or window treatments.
Real-World Examples
Case Study: The Modern Family Home
In a modern family home, the owners opted for a large, sliding glass door leading to a spacious deck. They chose the same hardwood flooring inside and out, which visually unified the spaces. The deck was equipped with comfortable seating and a fire pit, making it a natural extension of the living area. They incorporated low-maintenance plants and a vertical garden, providing privacy without obstructing the view.Takeaway: This home exemplifies how careful planning and material choice can create a seamless indoor-outdoor connection while enhancing functionality and aesthetics.
Case Study: The Urban Loft
In a city loft, the owners faced the challenge of limited outdoor space. They installed a small balcony with sliding doors and used a continuous tile flooring system extending from the interior to the balcony.Key Feature: The balcony featured a compact herb garden and comfortable seating, making it a perfect retreat. This clever use of space demonstrates that even small areas can achieve an effective indoor-outdoor flow.
Best Practices for Achieving Indoor-Outdoor Flow
Prioritize Functionality
When designing your indoor-outdoor spaces, prioritize functionality. Consider how you will use these areas and what features are essential for your lifestyle.Focus on Light and Air
Maximizing natural light and ventilation can enhance the indoor-outdoor experience. Large windows and strategically placed doors can help achieve this goal.Create Inviting Entrances
Make entrances to outdoor spaces inviting. Use decorative elements like plants, lighting, or art to draw the eye and invite people outside.Maintain Consistency
Consistency in design elements-such as colors, materials, and styles-creates a unified look that enhances the indoor-outdoor connection.
Conclusion
Creating the perfect indoor-outdoor flow is an art that involves thoughtful planning, material choice, and design cohesion. By focusing on layout, strategic door placement, complementary materials, and thoughtful landscaping, homeowners can achieve a seamless transition between indoor and outdoor spaces. This flow not only enhances aesthetic appeal but also enriches daily living, allowing for greater enjoyment of both environments.In the end, the success of indoor-outdoor flow lies in the harmony between design and function. By considering the insights shared here and learning from real-world examples, you can create spaces that enhance your lifestyle while adding value to your home.
all images in this post were generated using AI tools
Category:
Home ImprovementAuthor:

Lydia Hodge